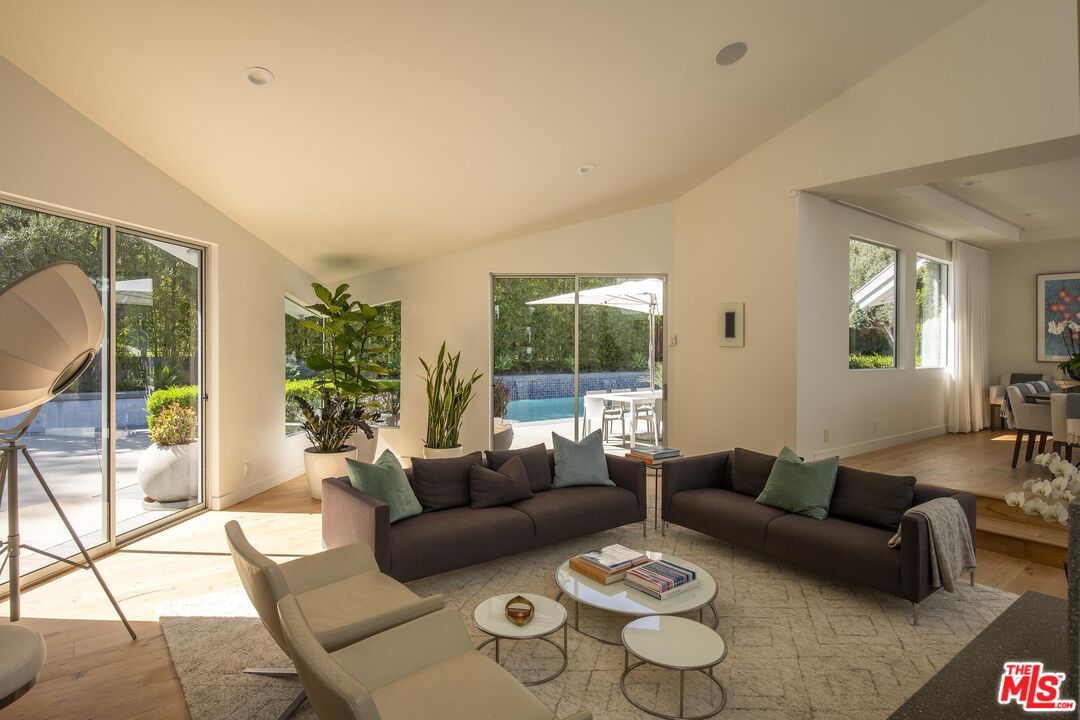
Property photo 1
Property photo 2
Property photo 3
Property photo 4
Property photo 5
5 Beds
6 Baths
7,348 sqft

$4,995,000

3833 Hayvenhurst Dr, Encino CA, 91436

Price per sqft$679.78
Built in1992
Property size7,348 sqft
Property typeResidential

Overview

Active

Listed Apr 2, 2026

Updated 2 weeks ago

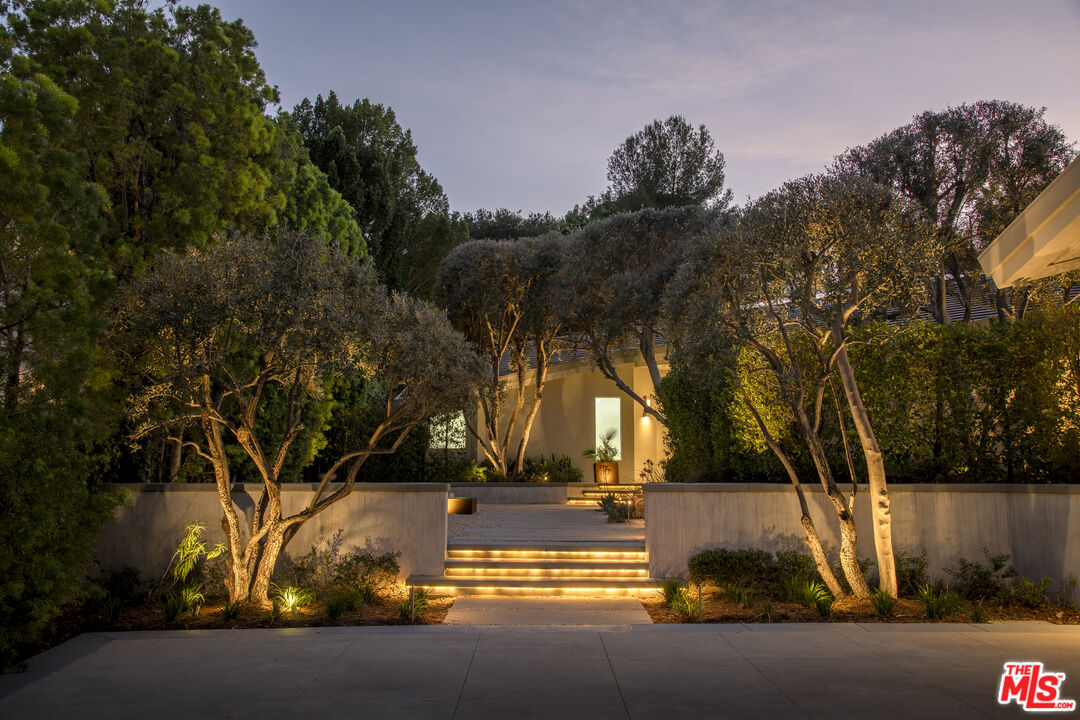
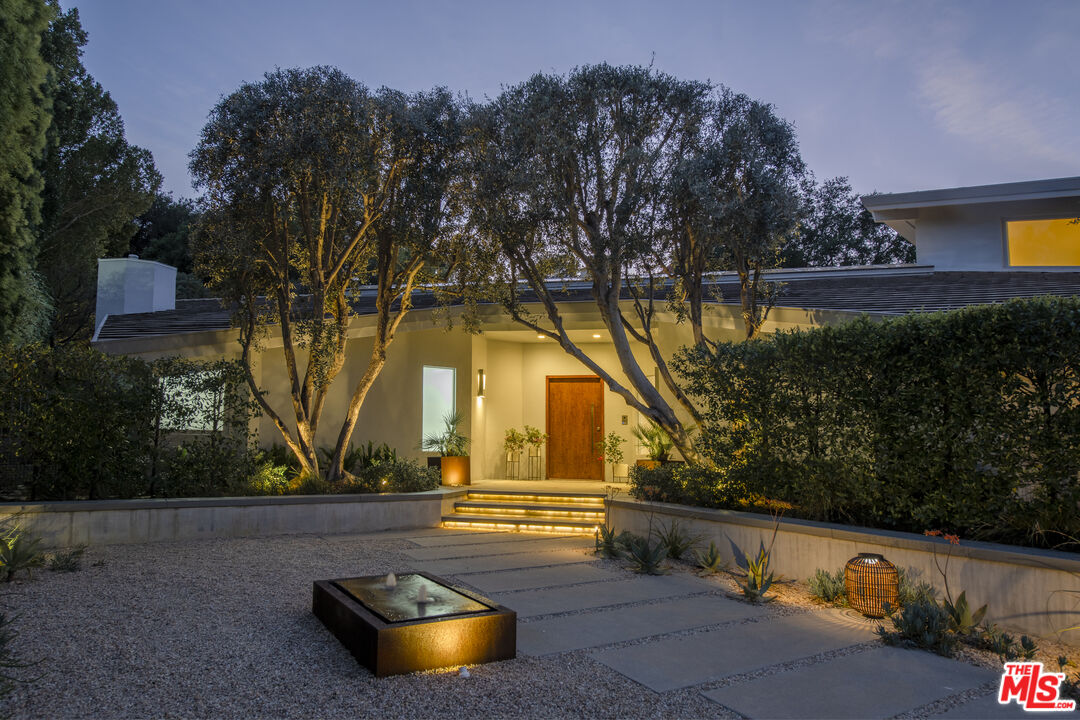
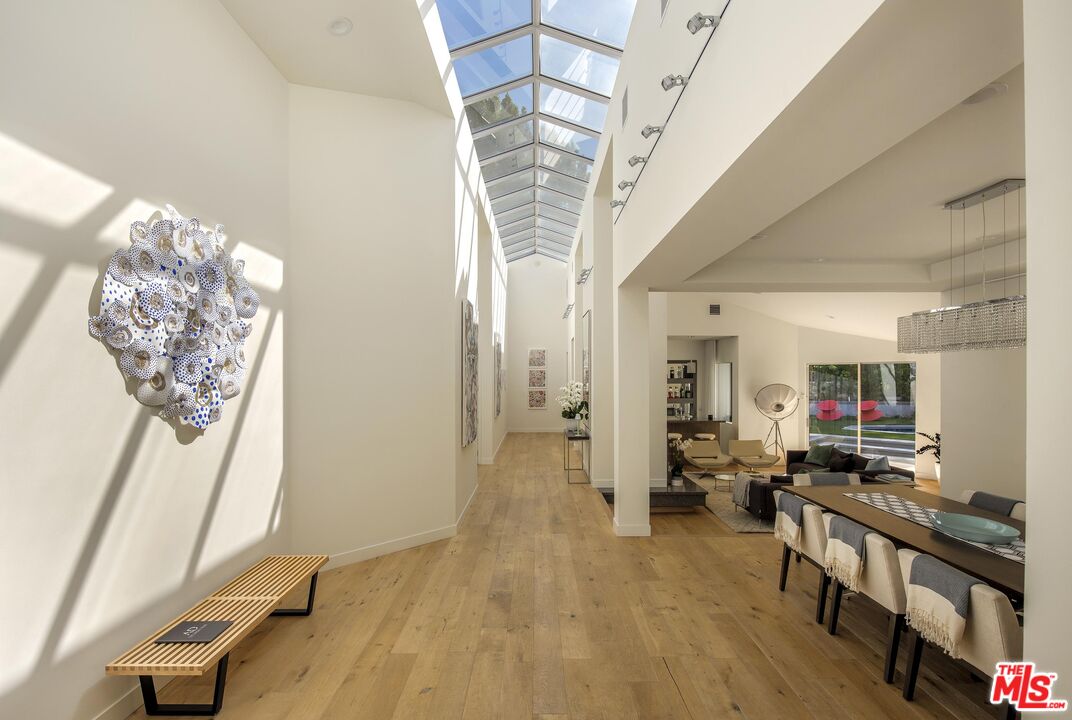
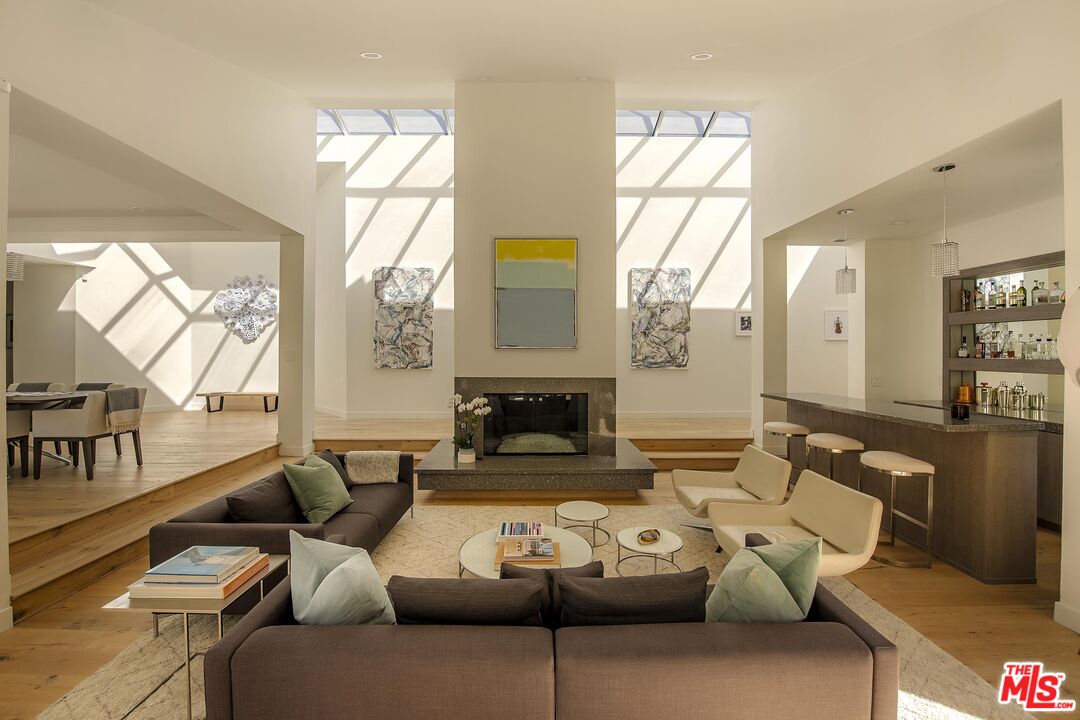
Welcome to 3833 Hayvenhurst Drive, a two-story masterpiece nestled within the prestigious guard-gated community of Royal Oaks Colony. This stunning smart home offers 5BD/6BA and features two expansive primary suites, multiple living spaces with seamless outdoor access, a private home theater, and a resort-style backyard designed for both entertaining and relaxation. Inside, engineered oak floors, soaring vaulted ceilings, and curated custom finishes create a warm yet sophisticated ambiance. Just off the entry, the formal living room showcases a sleek fireplace, full bar with sink and beverage fridge and sliding glass doors that open effortlessly to the outdoors, an ideal setting for hosting. This space opens to the adjacent formal dining room and is complemented by a stylish powder bath, perfect for guests. Past the hallway with striking pyramidal skylight ceilings, the bright chef's kitchen is equipped with Viking appliances, a walk-in pantry, double dishwasher, microwave and warming drawer, quartz countertops, and a center island with a secondary sink. The kitchen flows into an inviting family room featuring a fireplace, breakfast nook, built-in office space, and direct access to the backyard. The main-level primary suite is a true retreat, filled with natural light and highlighted by a beautiful fireplace, dual walk-in closets, and direct outdoor access. The luxurious en-suite bath includes dual vanities, a soaking tub, a spacious step-in shower with bench, and a private water closet with bidet. This level also includes a home theater, a serene front patio with firepit, a dedicated laundry room, and an additional en-suite bedroom. Upstairs, three more en-suite bedrooms await, including a second sunlit primary suite complete with a walk-in closet and a spa-inspired bath featuring a soaking tub, dual vanities with extensive counter space, and an oversized shower with bench. The lush backyard feels like a private resort, offering a heated pool with a striking fountain wall, spa, outdoor kitchen, and multiple lounge areas to soak up the California sun. Additionally the home has a three-car garage with abundant storage, Control4 smart home automation, integrated indoor and outdoor speaker system, and an upgraded ADT security system with motion detectors, glass break sensors, and several perimeter cameras. Located within the award-winning Lanai Road school district, this is a rare opportunity to own an exceptional estate in one of the area's most sought-after gated communities.

$33,232/mo

Est. mortgage payment based on a $4,995,000 home price.

All estimates are provided by Luxury Presence for informational purposes only. Actual amounts may vary.

Additional information

MLS® ID
26668889

Interior Features

Bedrooms
5
Bathrooms
6
Fireplace
Yes
Cooling
Yes
Heating
Yes
Basement
No

Exterior Features

Lot Size
0.54 Acres

Other Property Details

Association Fee Frequency
Monthly
Garage
Yes
View
Yes
Pool
Yes

Also listed on CRMLS

Listed by Andrew Dinsky with Equity Union
Listing Contact: 310-729-3393 

Based on information from The MLSTM / Combined LA/Westside Multiple Listing Service, Inc. IDX information is provided exclusively for consumers' personal, non-commercial use, it may not be used for any purpose other than to identify prospective properties consumers may be interested in purchasing. All information is deemed reliable but not guaranteed and should be independently reviewed and verified. Property locations as displayed on any map are best approximations only and exact locations should be independently verified. All properties are subject to prior sale, change or withdrawal, and may or may not be listed by the office/agent presenting the information. Neither listing broker(s) nor PLG Estates shall be responsible for any typographical errors, misinformation, misprints and shall be held totally harmless. 

©2026 Combined L.A./Westside MLS. All rights reserved.

Data last updated 9/3/2026

.     

Powered by Luxury Presence
